
Trap Lane
-
Customer:
Trap Lane Family
-
Services:
BespokeExtensionRemodel
Why this Family opted for a Full House Remodel and Multiple Extensions on Trap Lane
Tucked away on an elevated plot overlooking some of Sheffield's finest rolling scenery, the original property on Trap Lane had an enviable backdrop but a layout that completely ignored it. The existing footprint felt dark and fragmented, failing to provide the fluid, connected space needed for a modern family lifestyle. Rather than moving, the owners wanted an ambitious, top-to-bottom transformation, introducing multiple contemporary extensions to flood the home with natural light and completely realign the interior architecture with those striking countryside views.
What they wanted to achieve
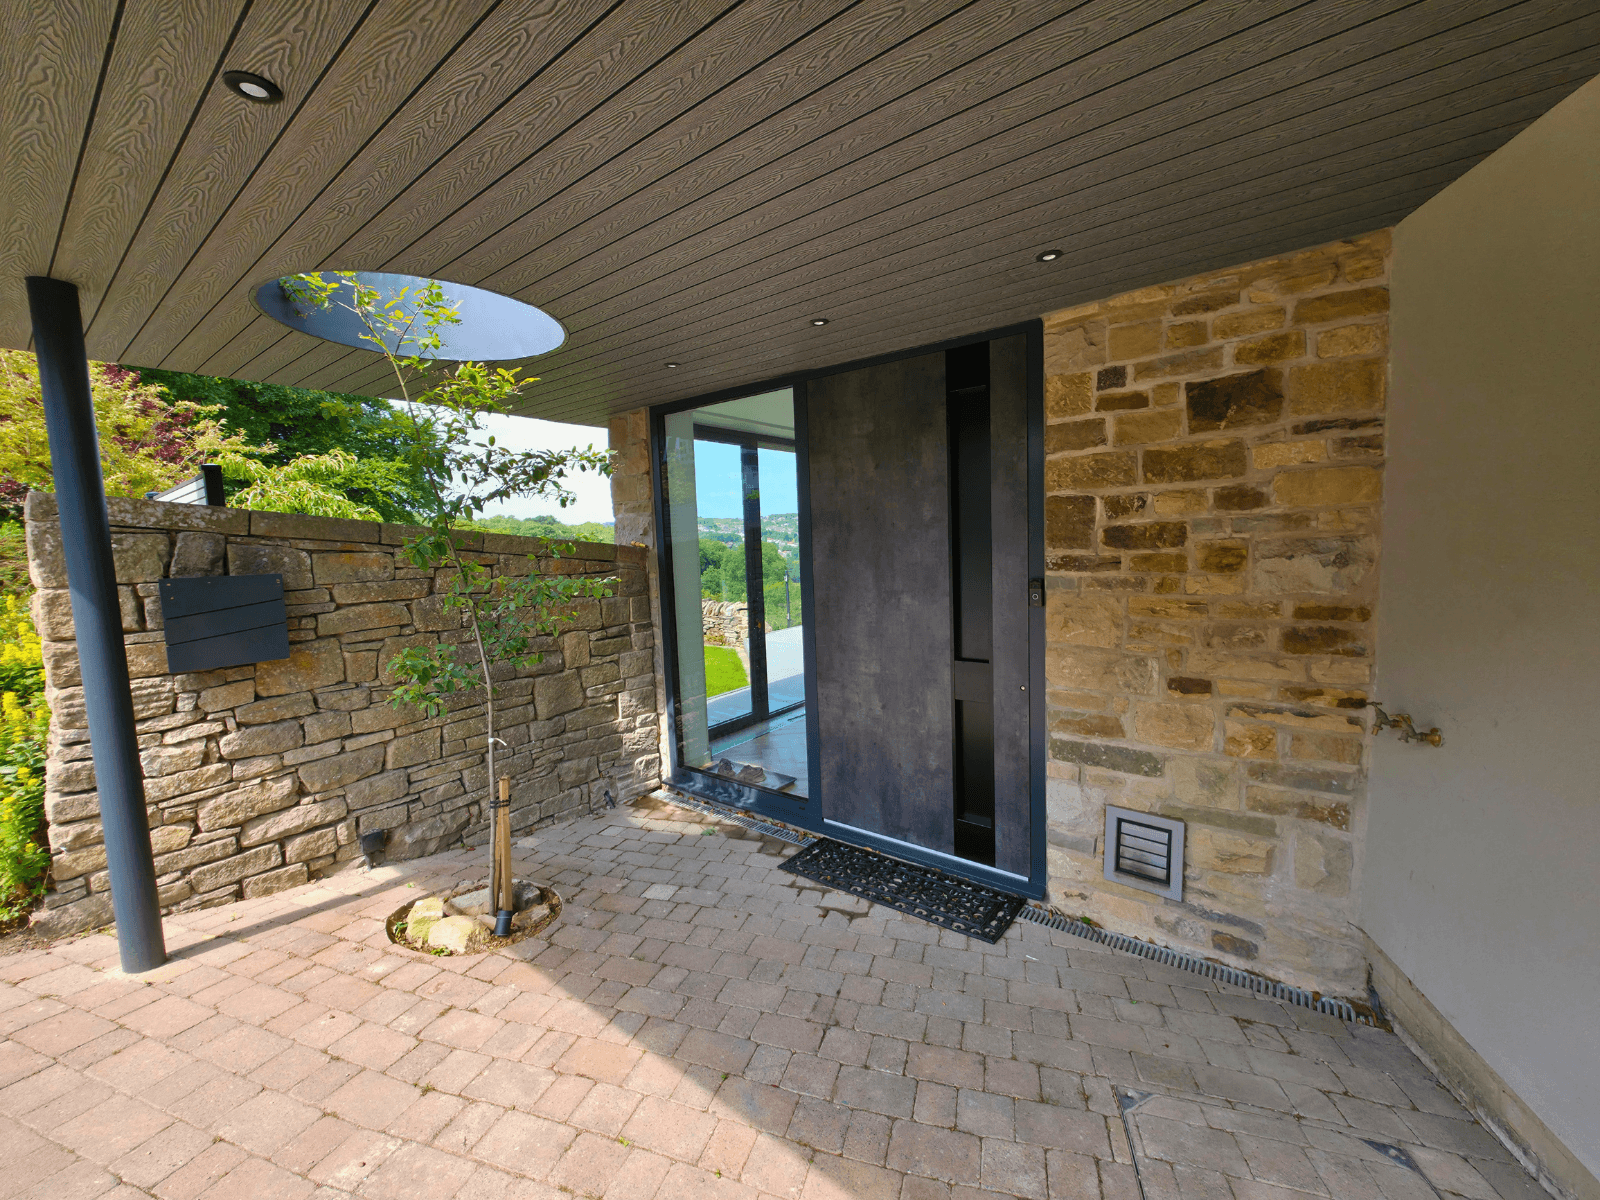
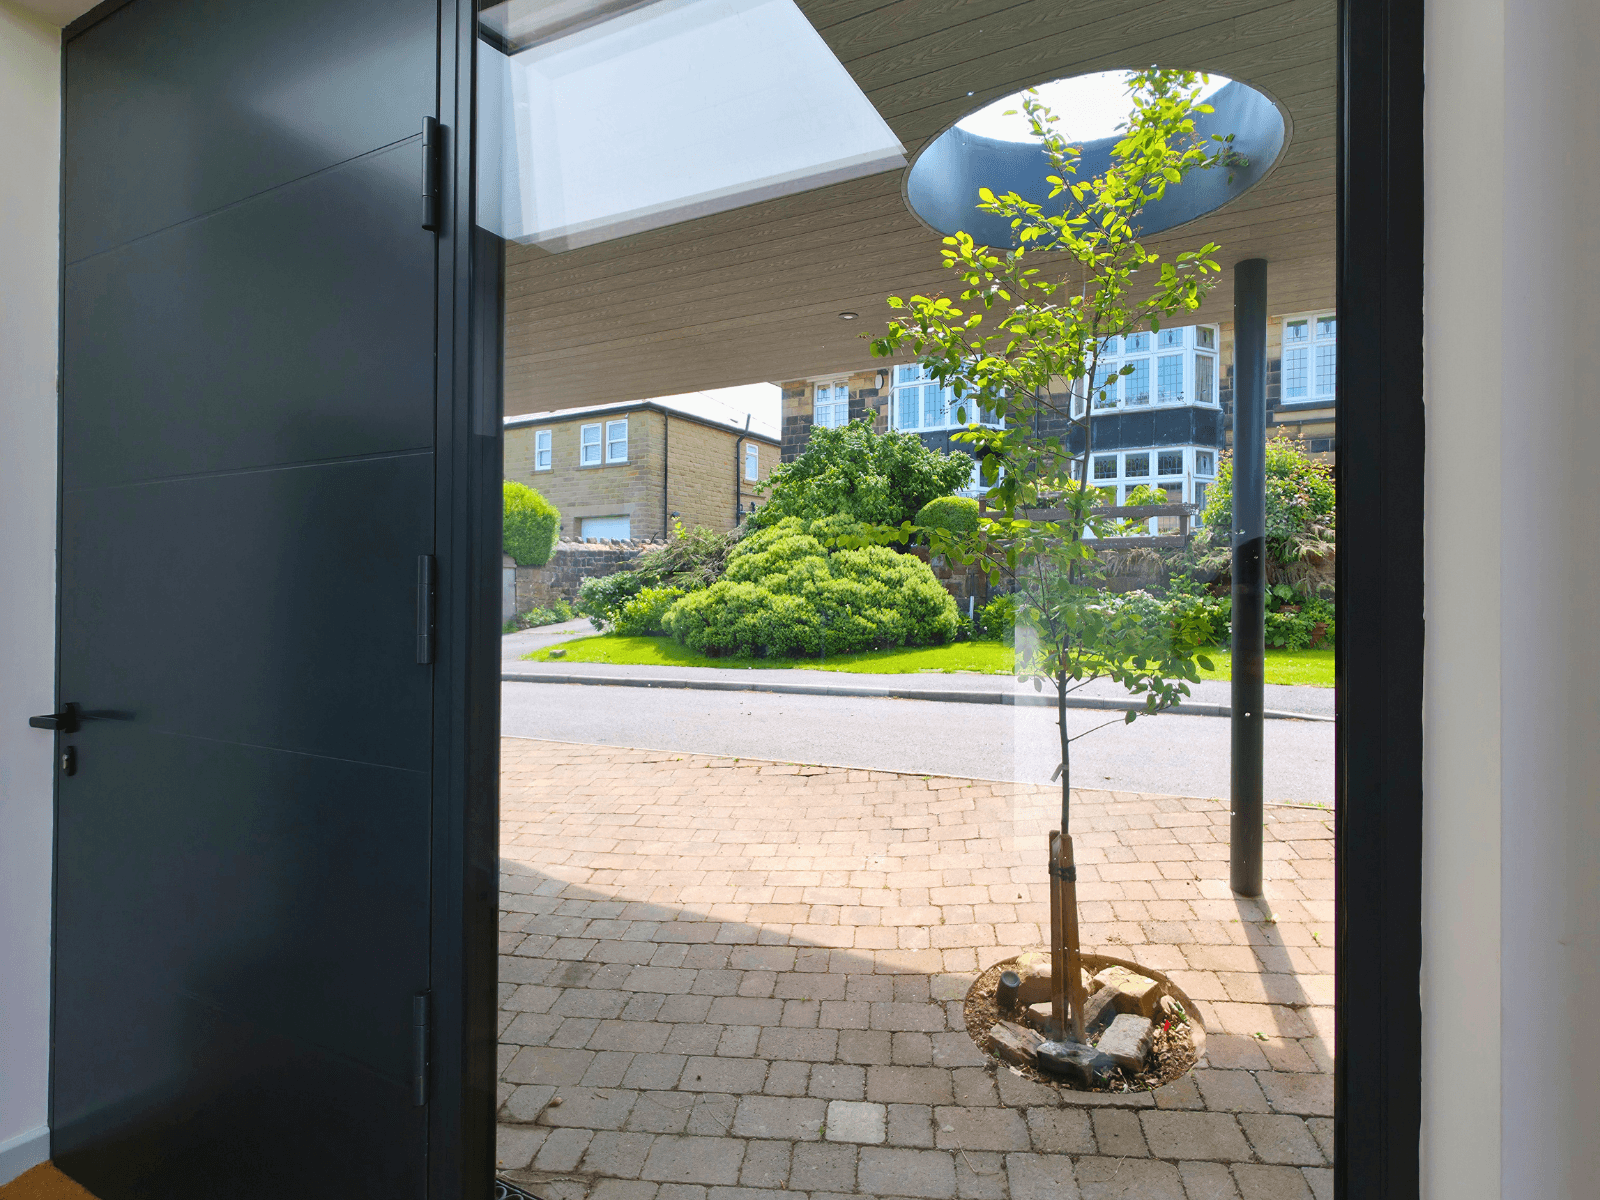
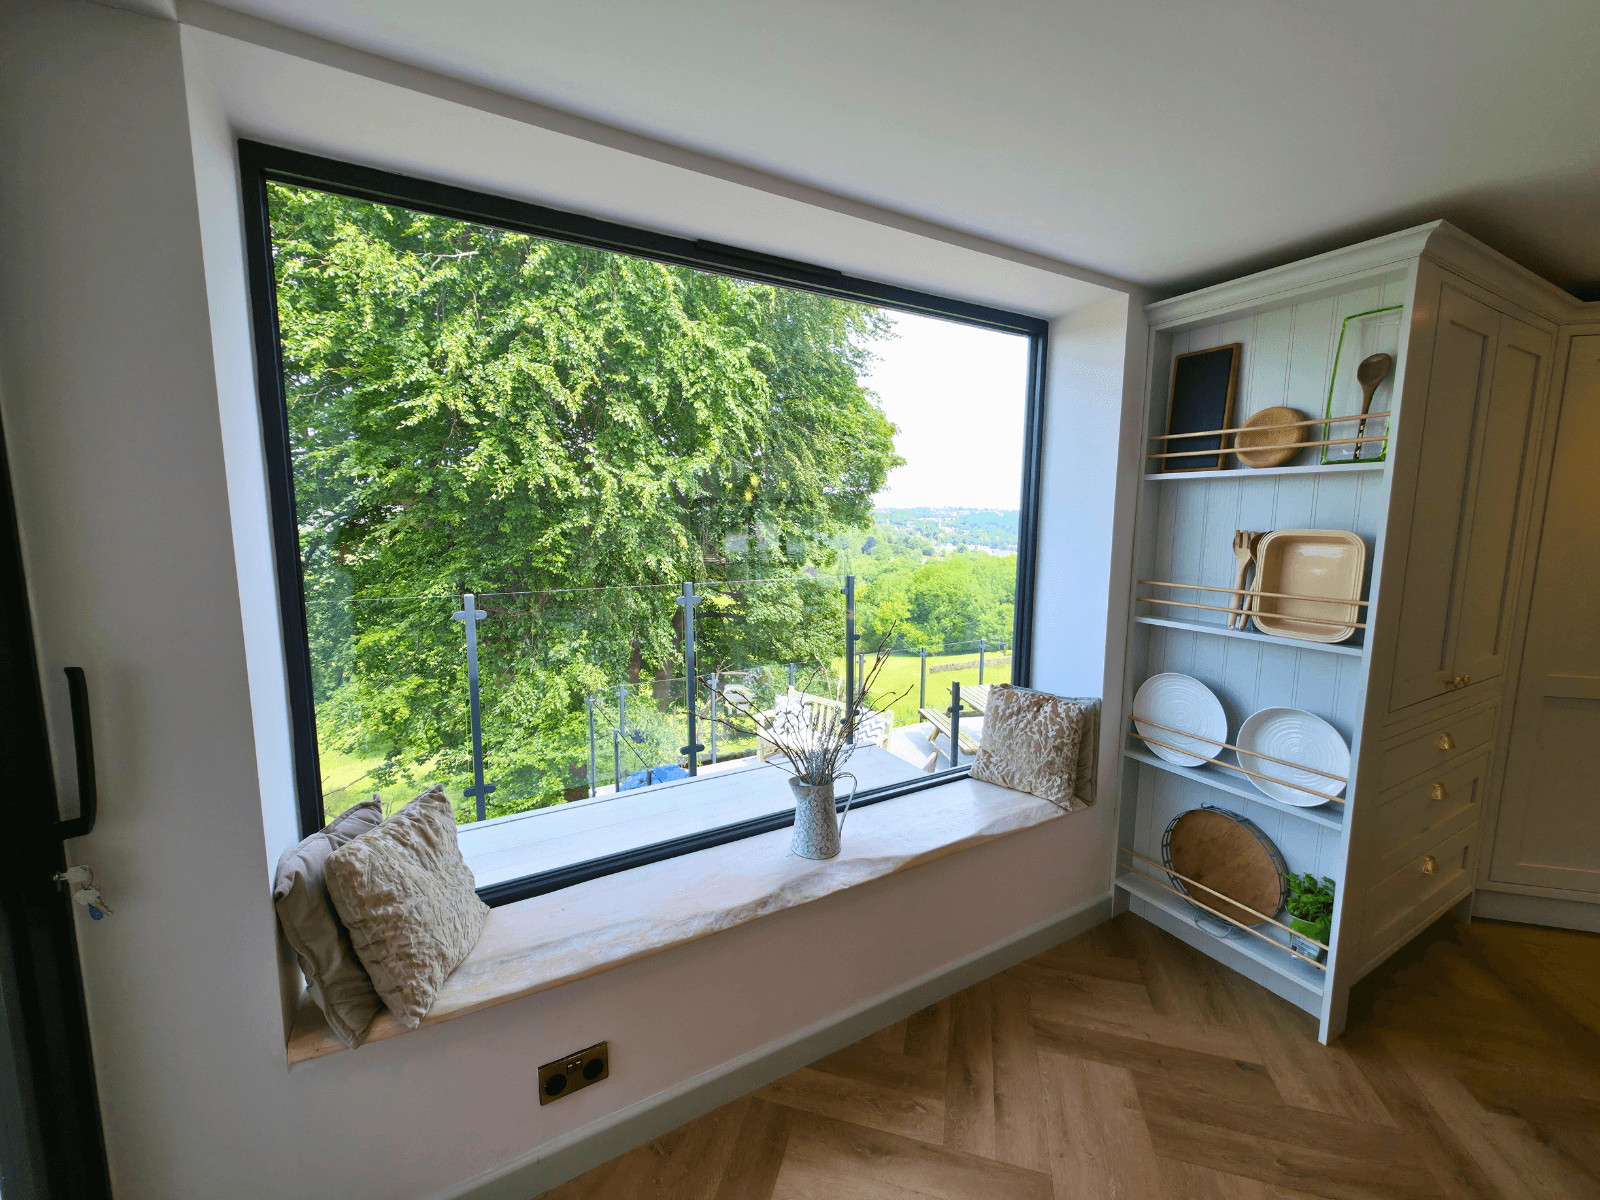
The core objective was to craft a striking, design-led family home that maximised natural light without sacrificing privacy. At the front of the property, the goal was a clean, minimalist entrance that made an immediate architectural statement. For the rear, the family envisioned a complete lifestyle shift: a massive, fluid kitchen and living space that spilled out onto the garden, paired with ultra-modern bathrooms, a dedicated home working area, and elevated terrace spaces designed specifically to take advantage of the property's unique vantage point.
What we did
To pull off this extensive structural overhaul, our team managed a complex, multi-layered build schedule that pushed the boundaries of both structural engineering and luxury interior craftsmanship.
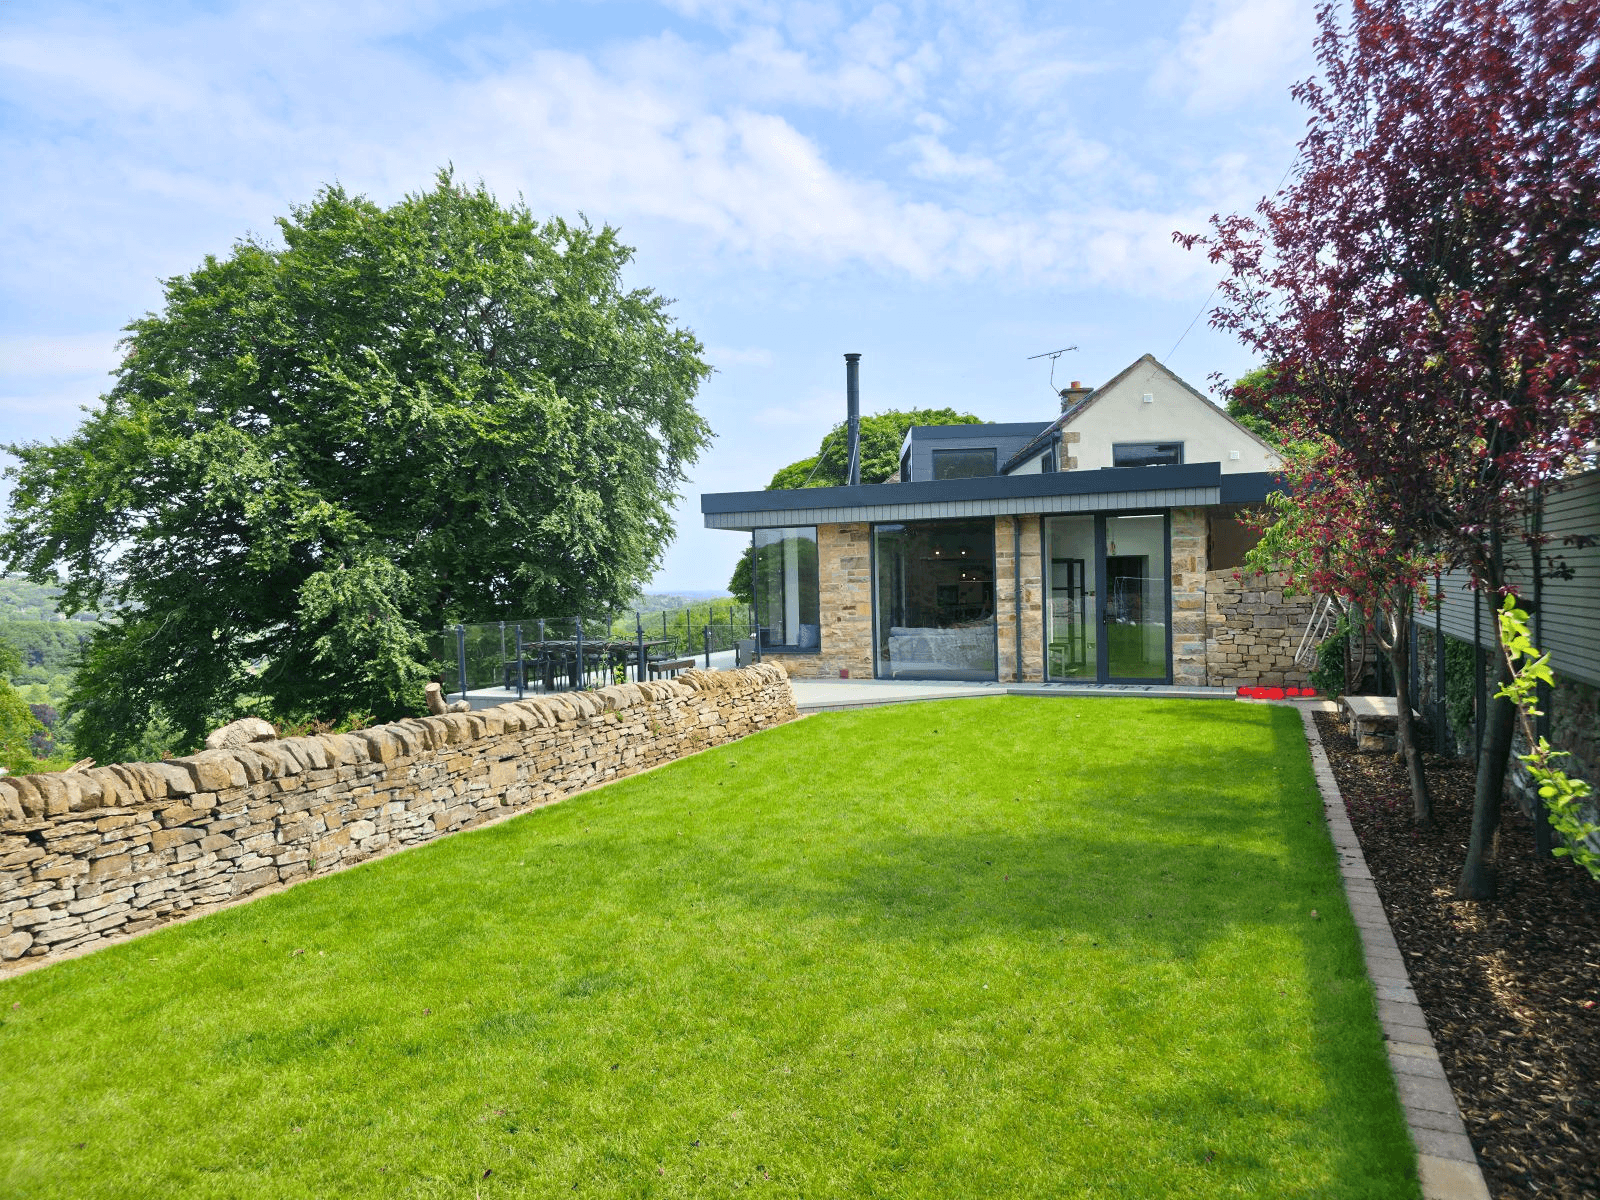
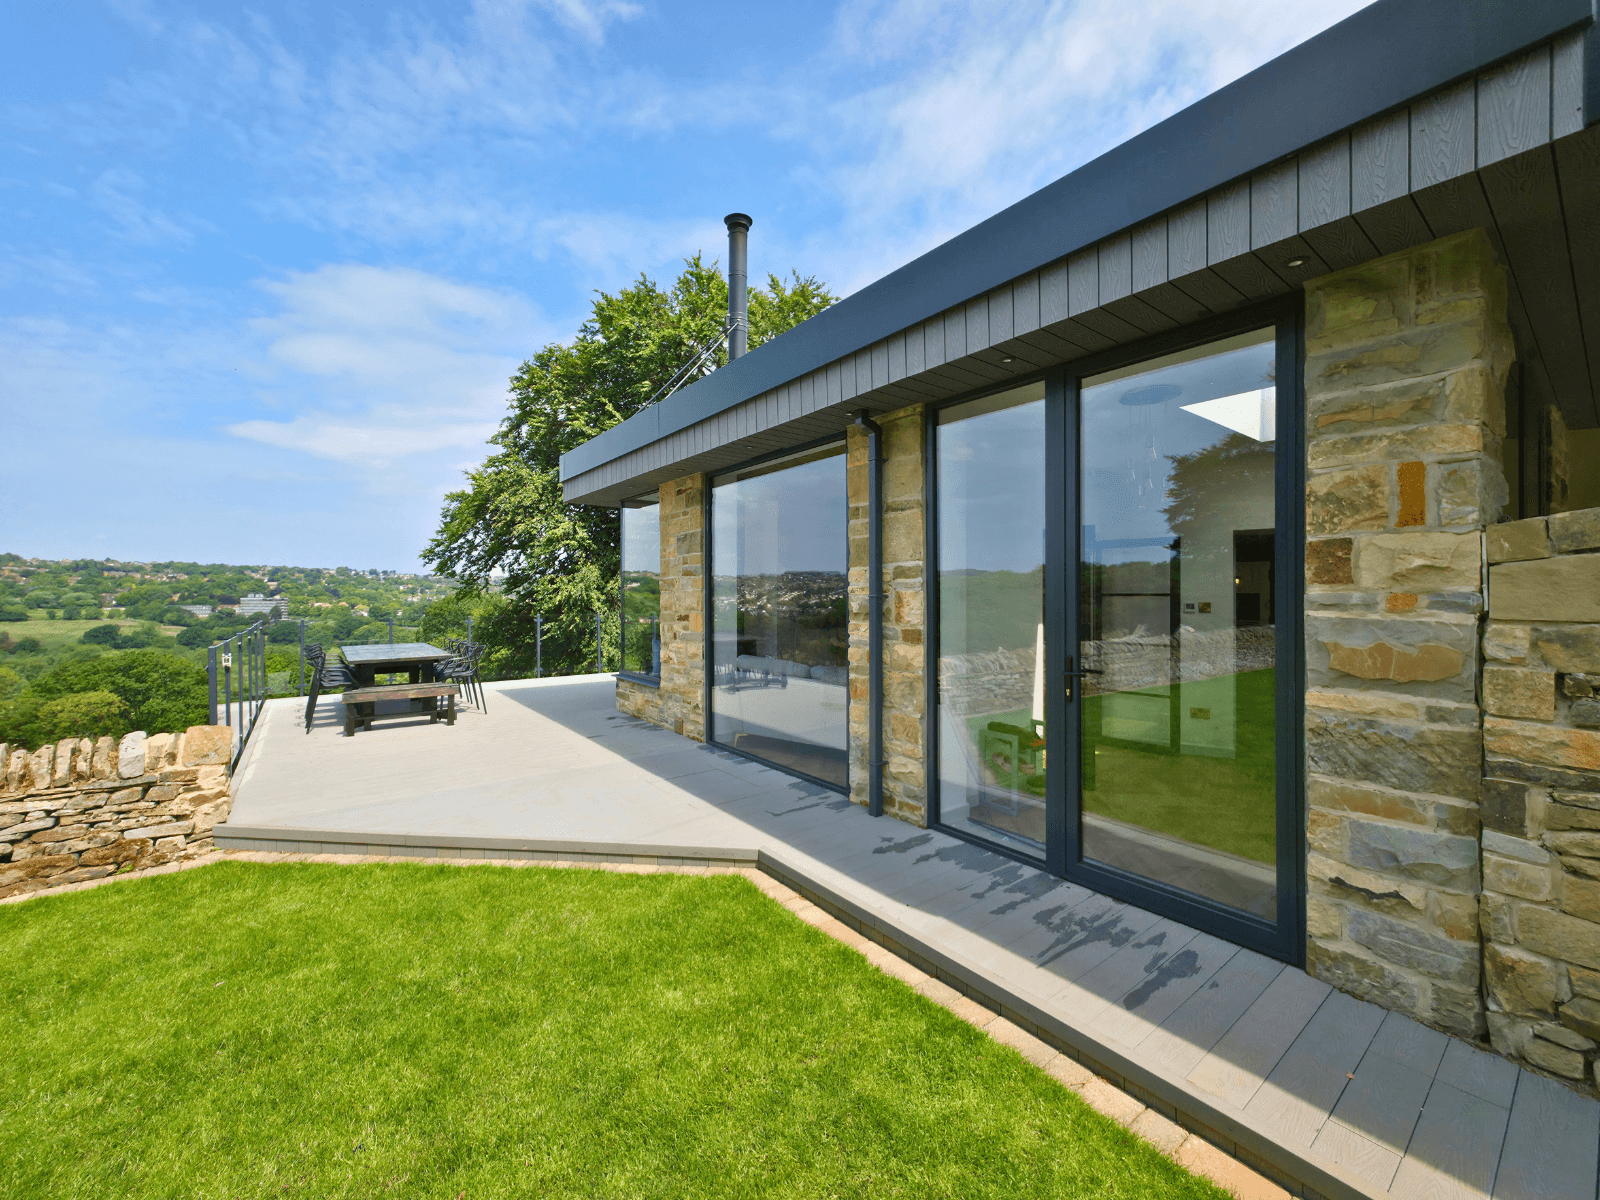
We significantly scaled up the home's footprint by building a series of sharp, flat-roof extensions accented with premium grey fascias and massive panes of performance glazing. A major highlight of the structural work is the new first-floor balcony, where we installed a seamless glass balustrade to create a completely unobstructed window to the countryside.
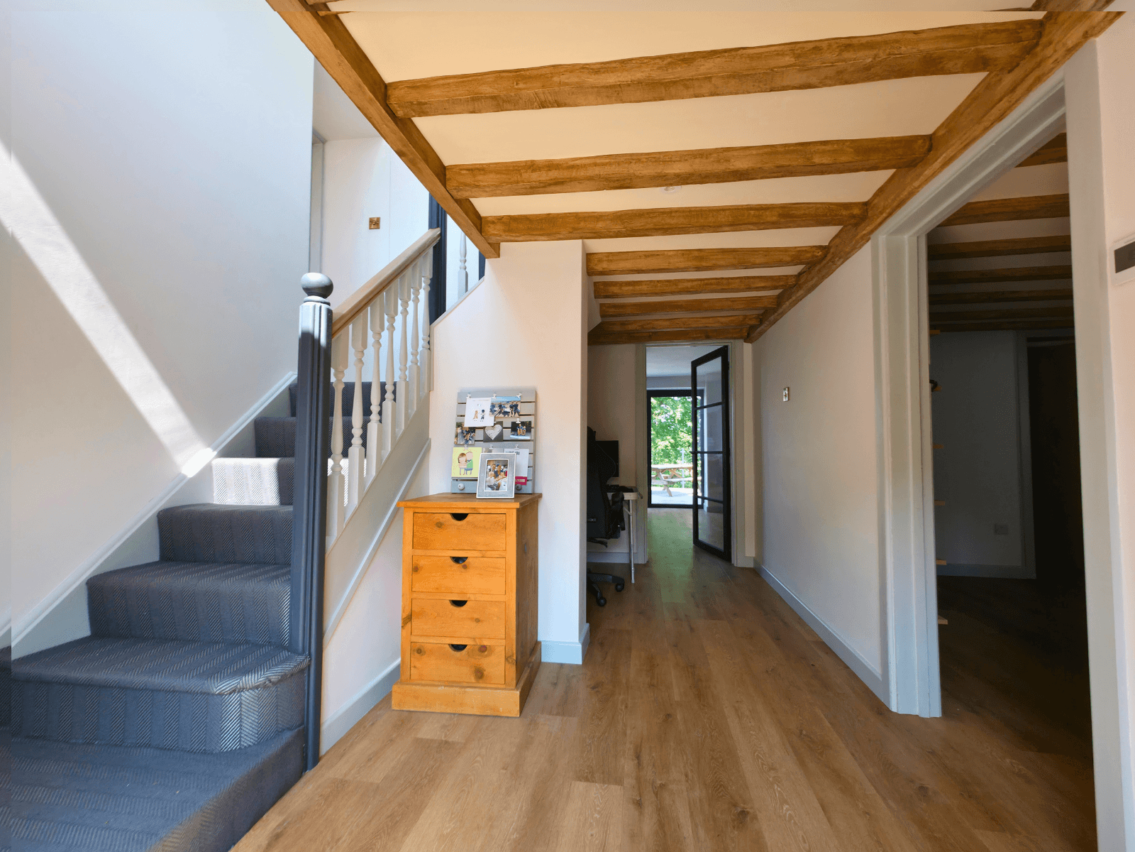
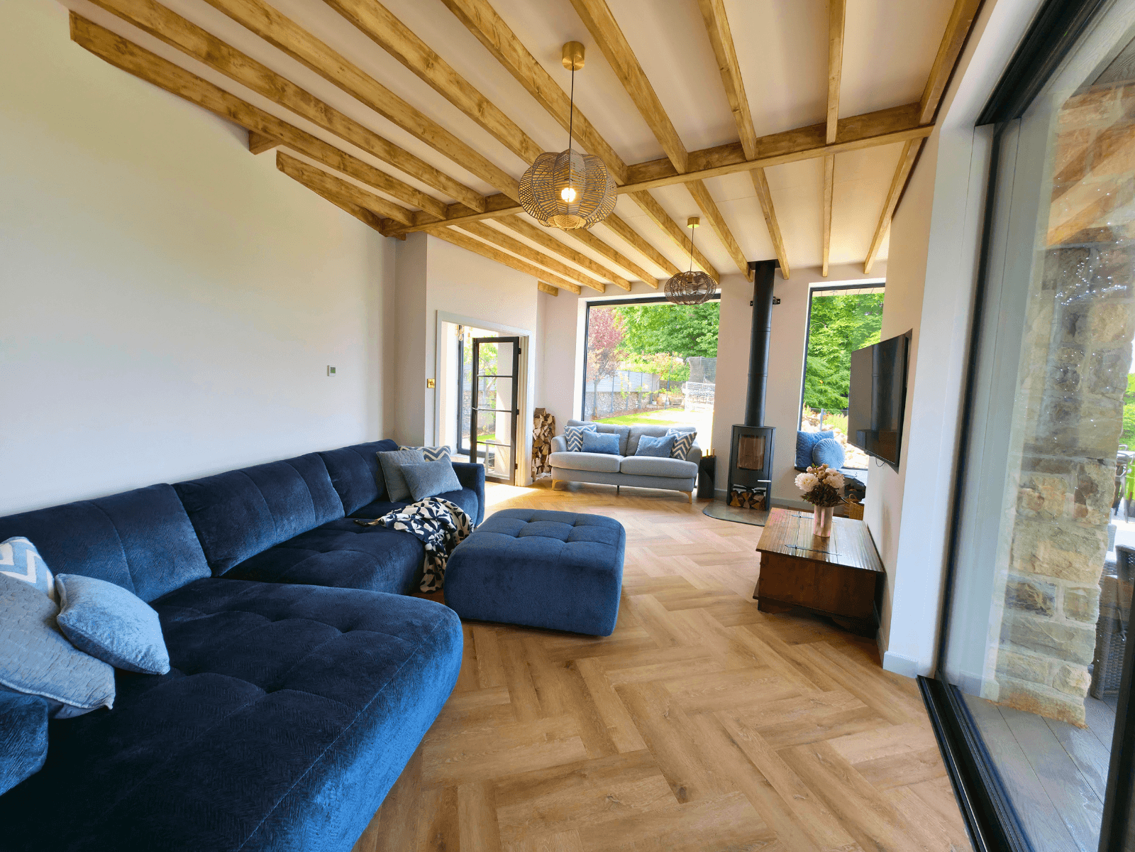
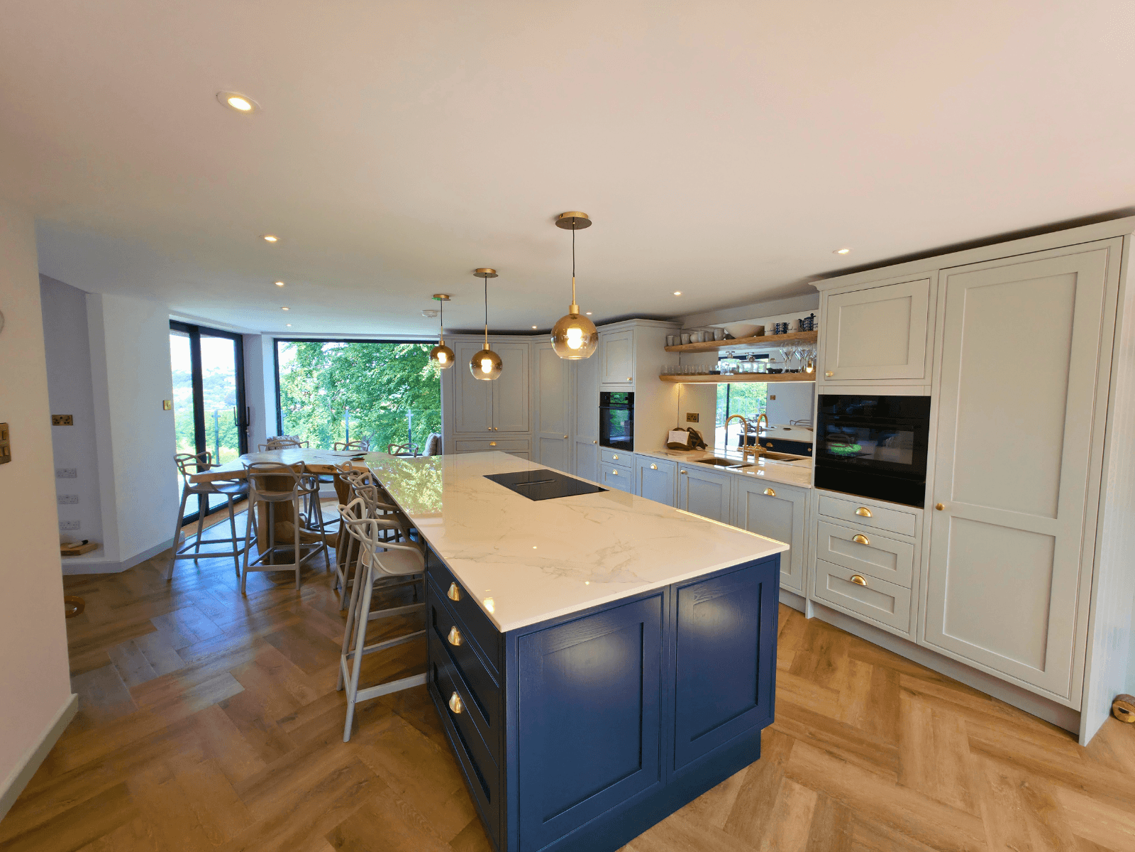
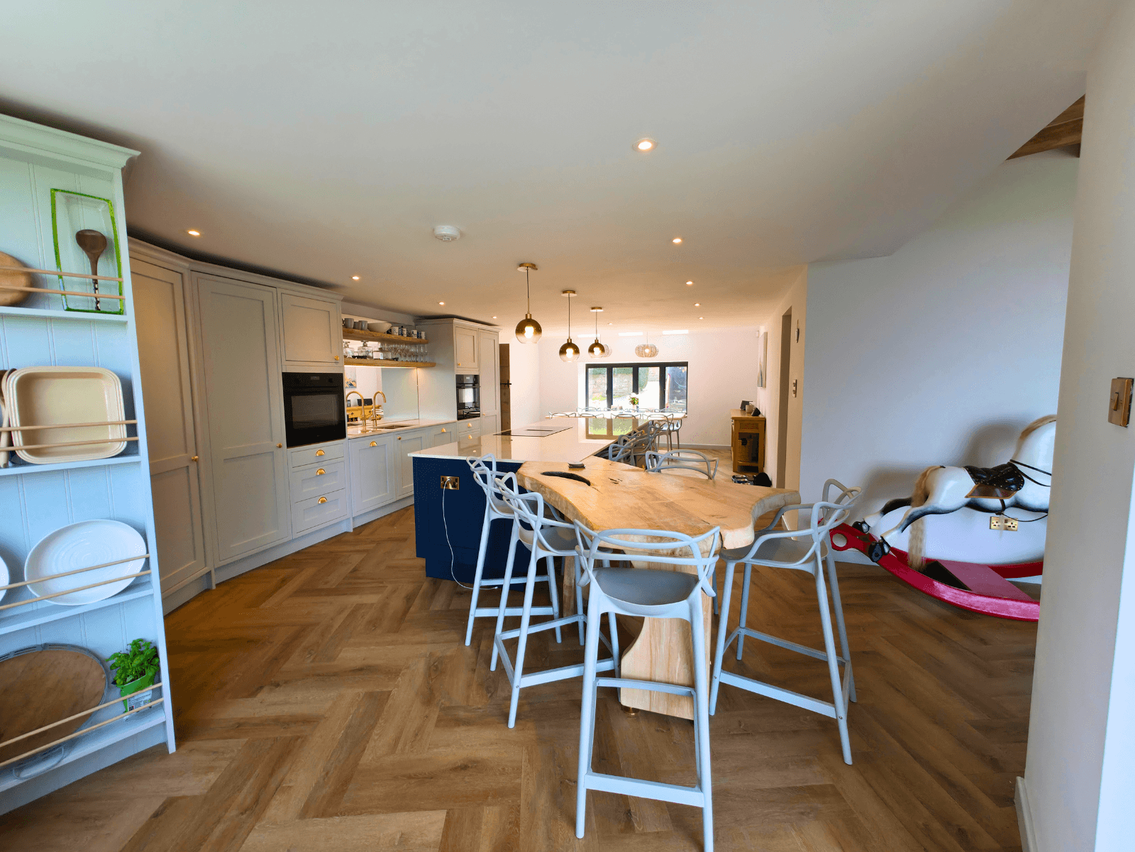
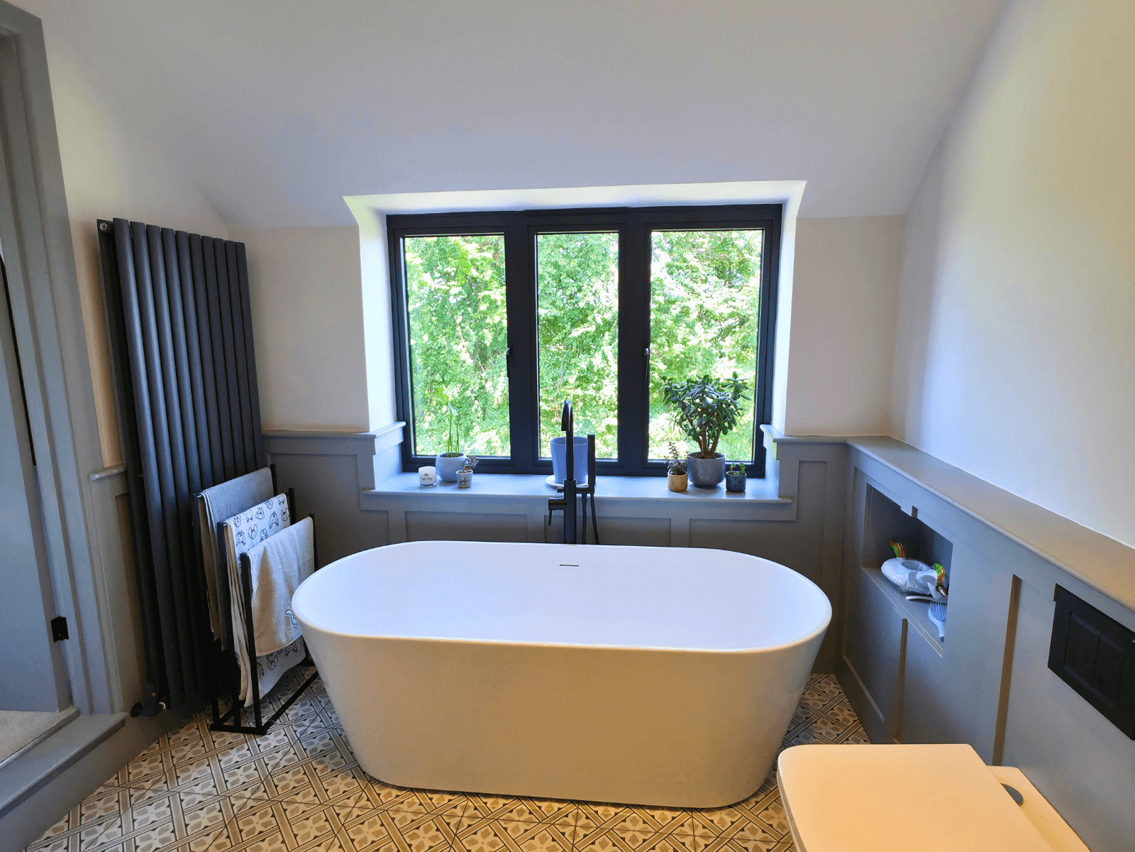
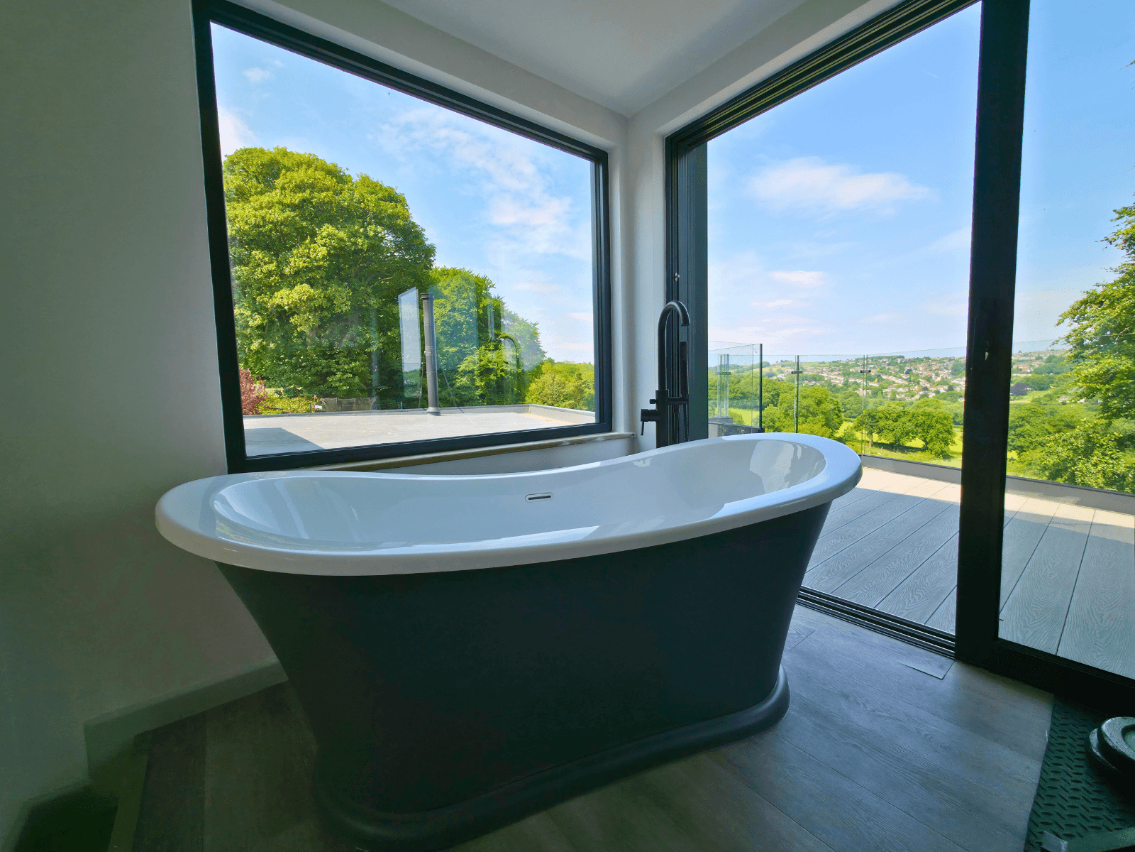
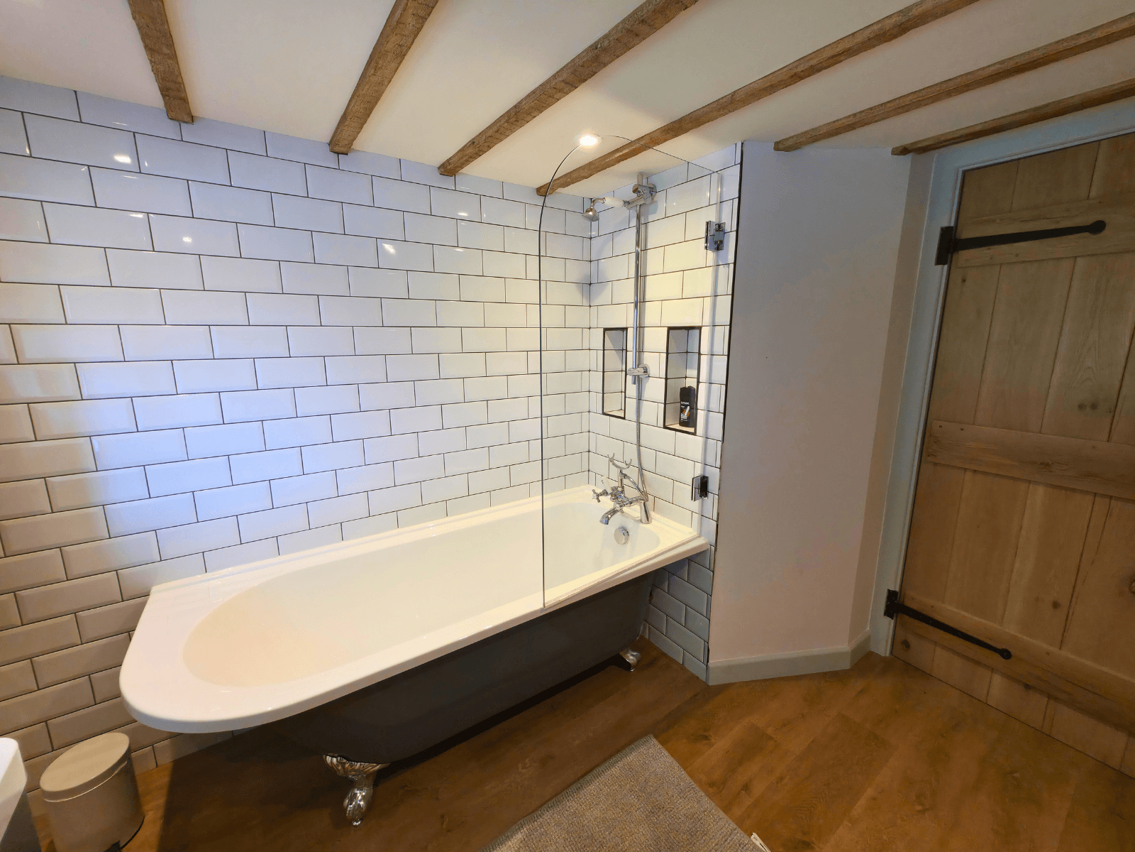
Internally, the property’s layout was completely reconfigured and transformed. The new focal point is a stunning, open-plan kitchen centred around a substantial navy island with premium waterfall worktops. To prevent the modern design from feeling cold, we integrated beautiful, exposed timber ceiling beams that bring natural warmth and character to the space. This high-end finish extends into the bathrooms, which we outfitted with luxury freestanding baths, elegant herringbone tiling, and flush wet-room drainage.
From the installation of bespoke glass-panelled interior doors and a highly functional double desk office space, right down to the precision-laid patio paving and natural stone garden walls, every element of Trap Lane was delivered to an absolute turnkey standard.
Take a look through the finished gallery to see the results...
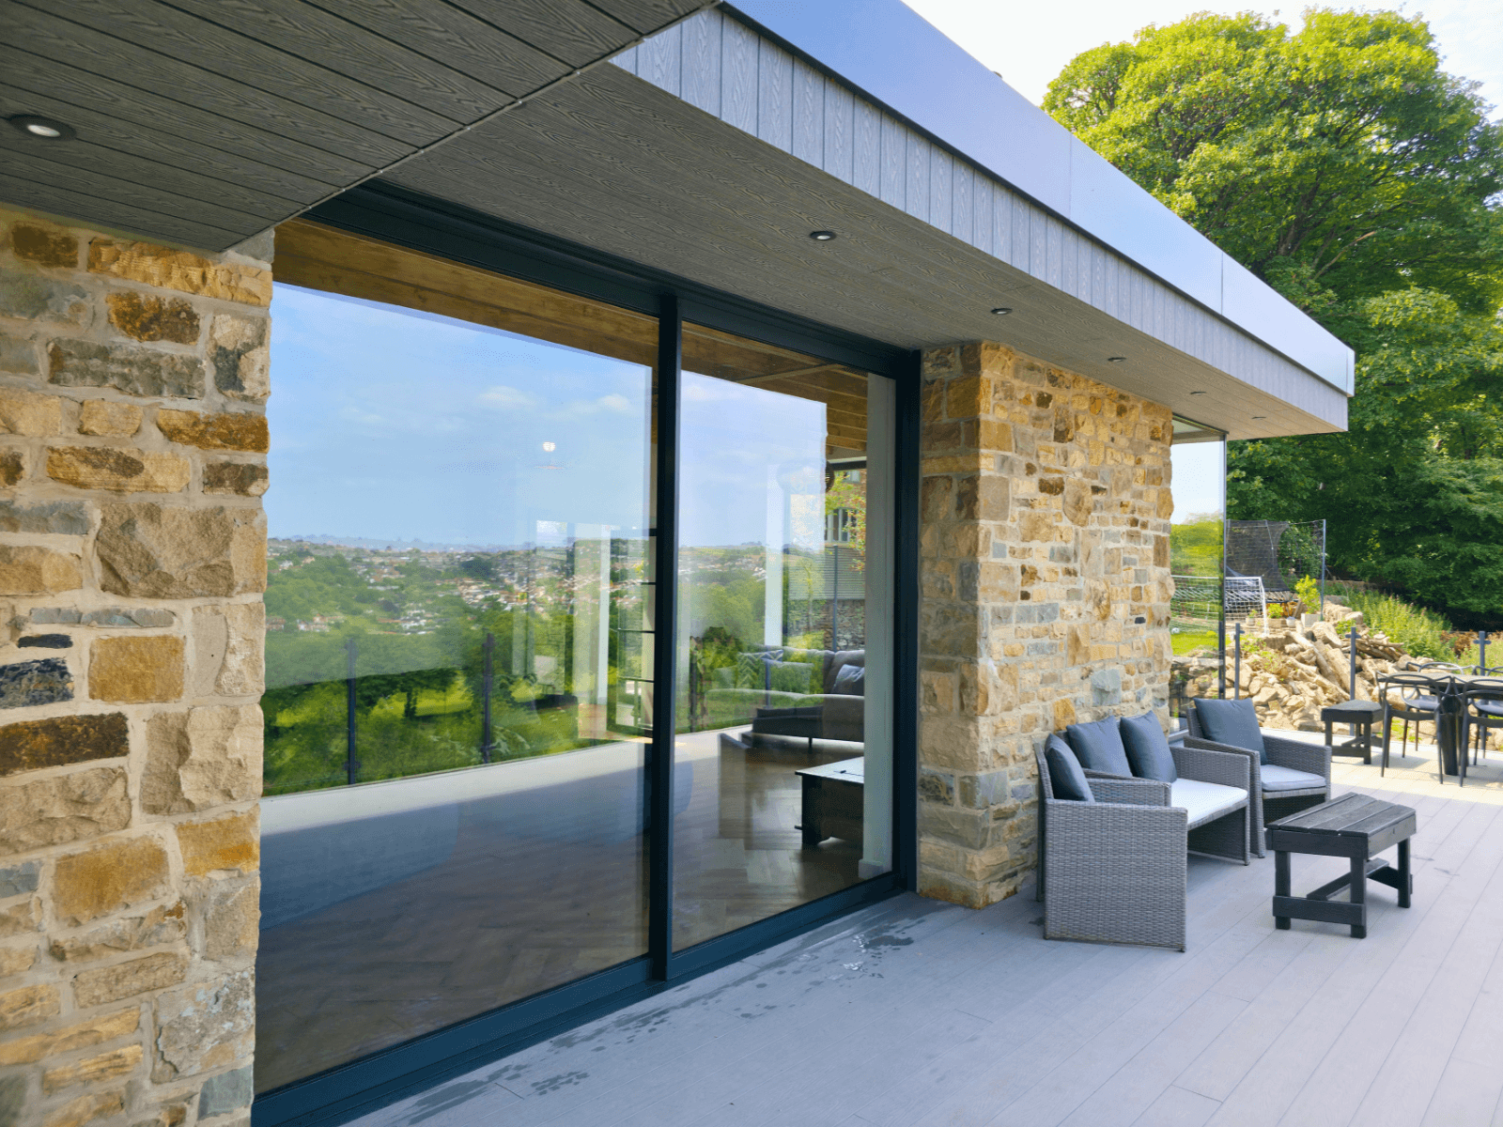
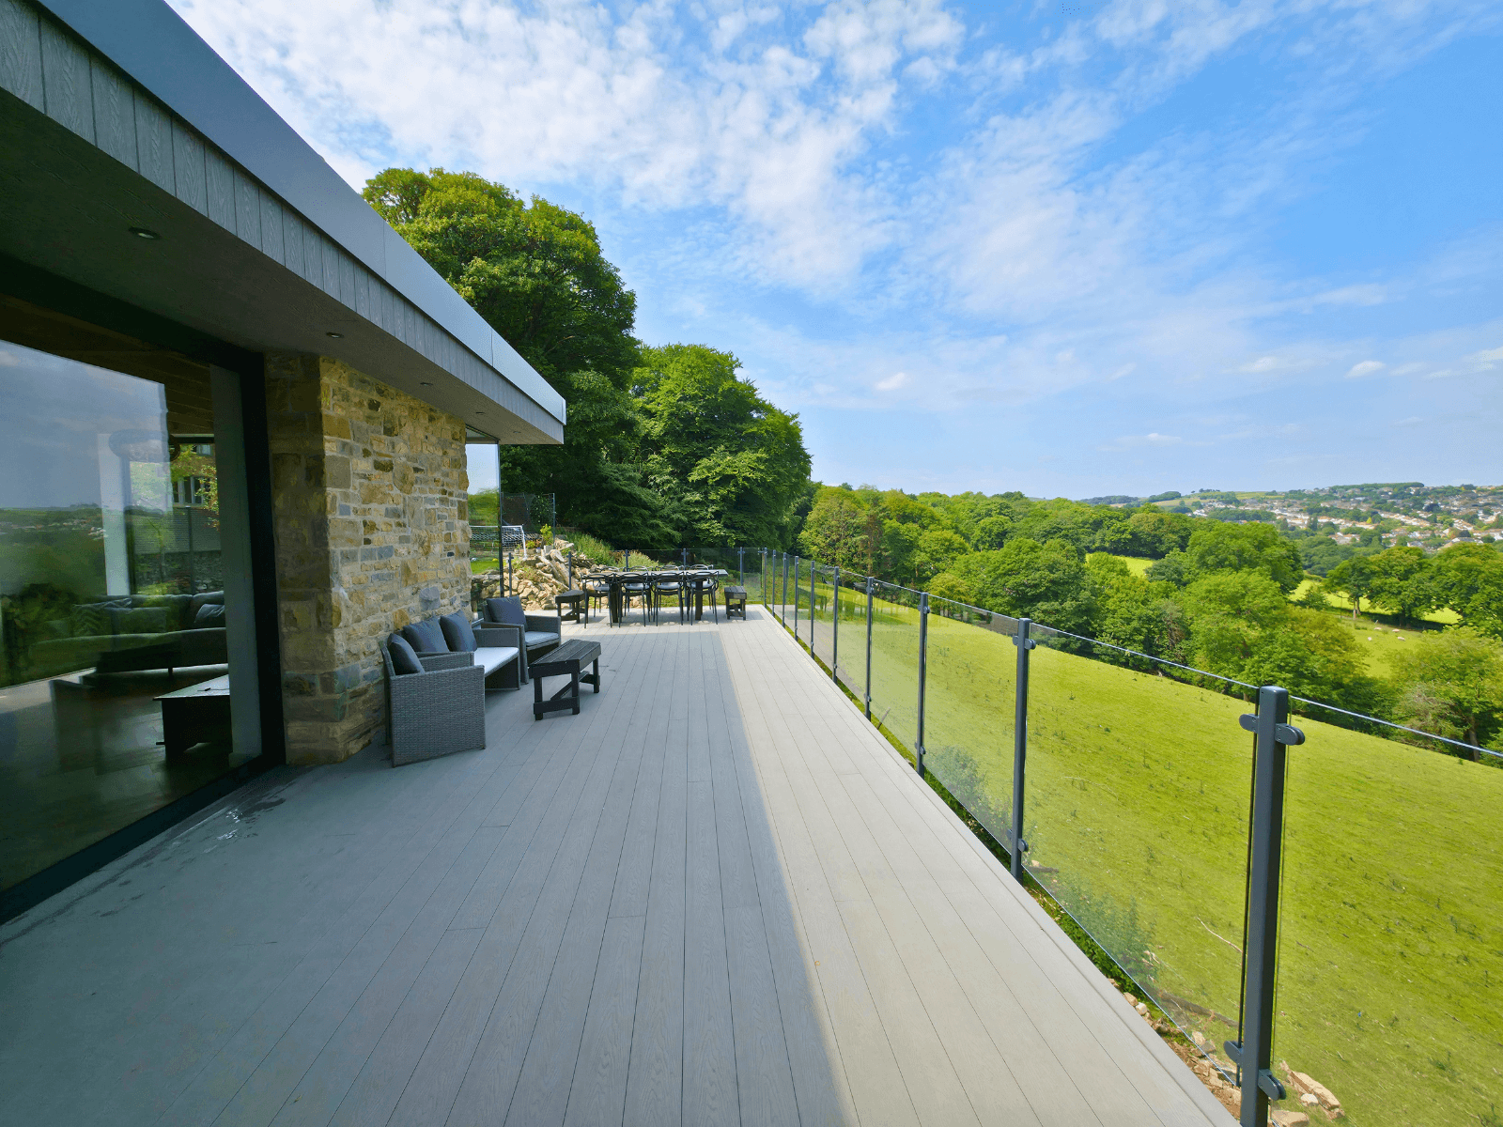
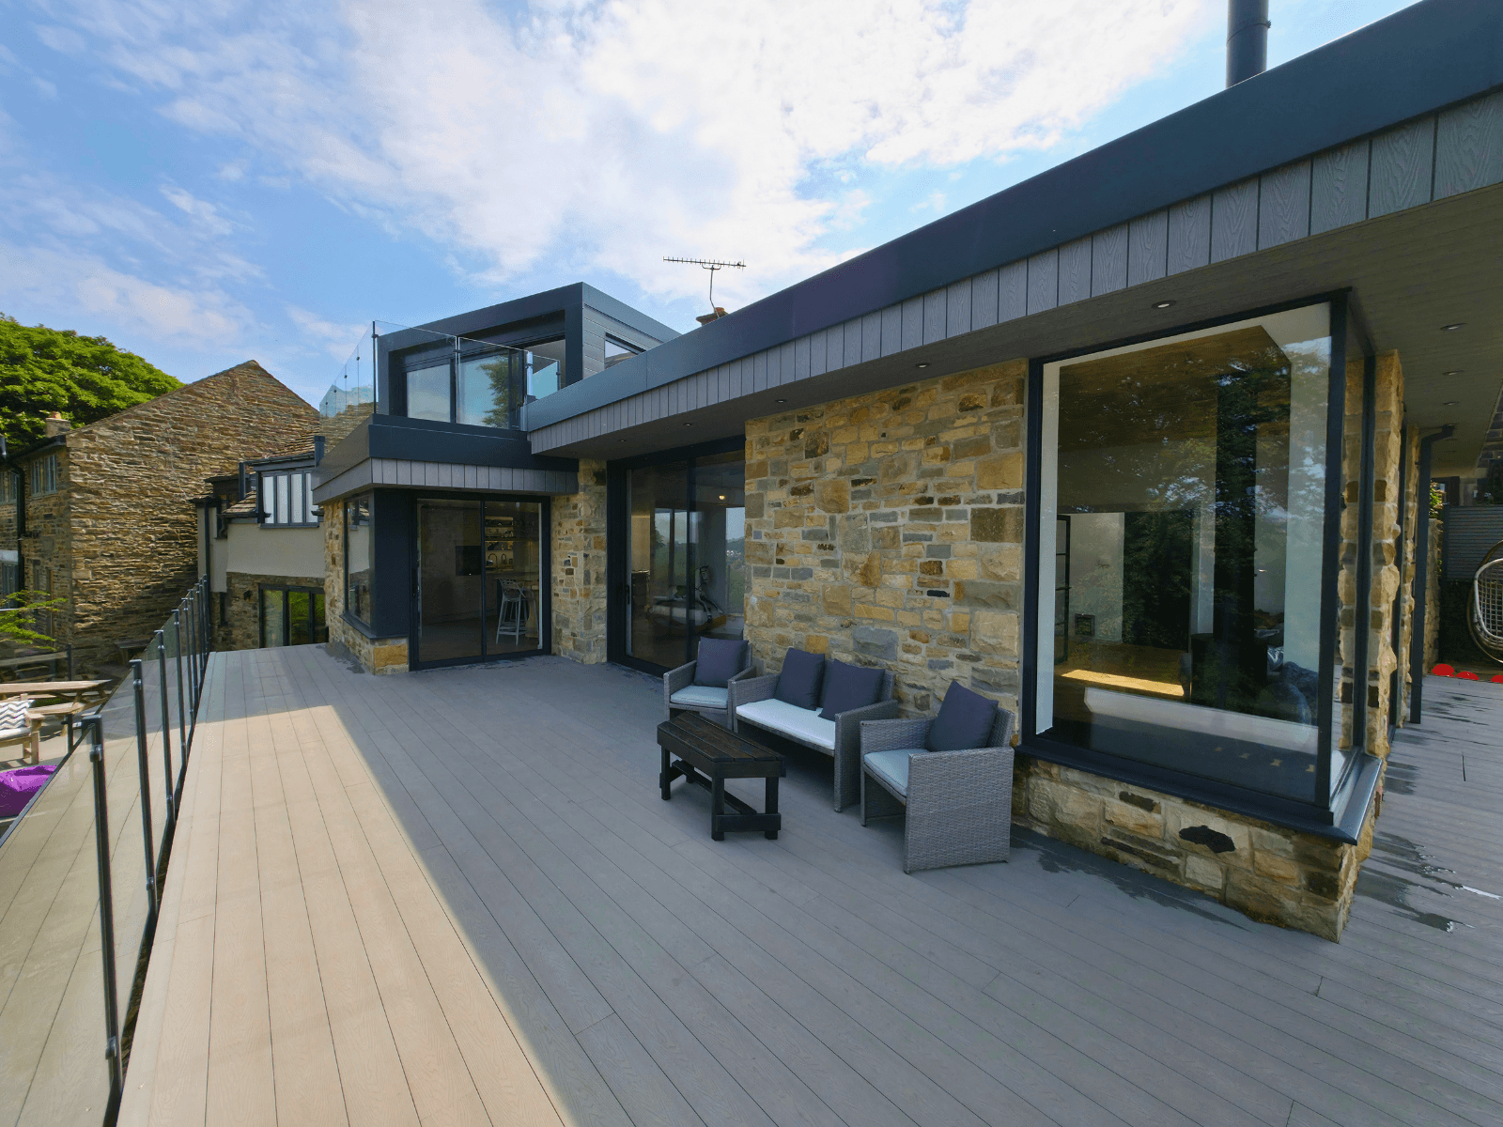
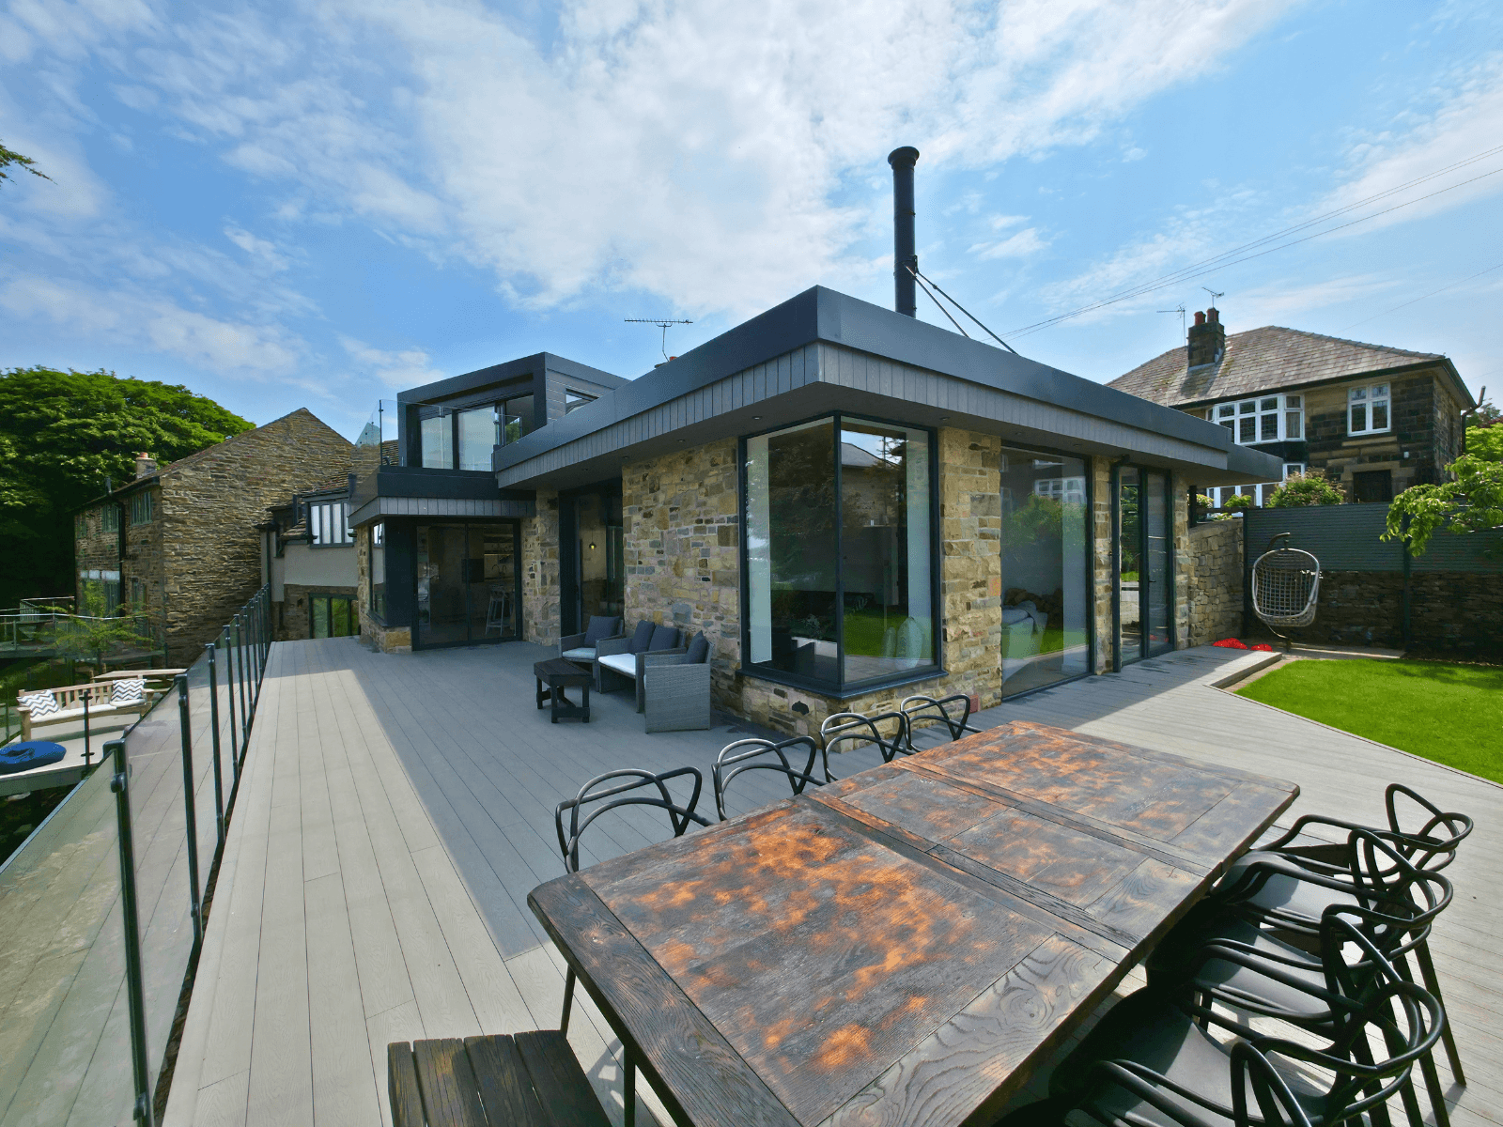
Whirlowdale Road